



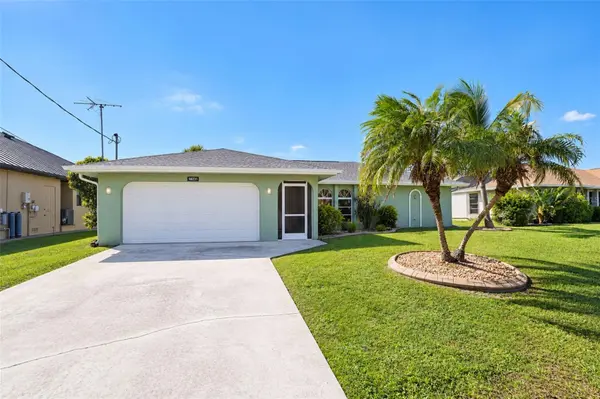



18231 HOTTELET CIR Port Charlotte, FL 33948
3 Beds
2 Baths
1,765 SqFt
UPDATED:
Key Details
Property Type Single Family Home
Sub Type Single Family Residence
Listing Status Active
Purchase Type For Sale
Square Footage 1,765 sqft
Price per Sqft $333
Subdivision Port Charlotte Sec 37
MLS Listing ID C7532372
Bedrooms 3
Full Baths 2
HOA Y/N No
Year Built 1986
Annual Tax Amount $6,716
Lot Size 10,018 Sqft
Acres 0.23
Lot Dimensions 80x125
Property Sub-Type Single Family Residence
Source Stellar MLS
Property Description
The recently upgraded kitchen pairs beautiful quartz countertops with abundant neutral-toned cabinetry and generous workspace for meal preparation, serving, and gathering. The newly designed laundry room adds everyday convenience with extensive cabinetry and countertops to help keep household essentials organized.
Step outside to a spacious pool deck overlooking the saltwater canal, with plenty of room to lounge, dine, or entertain. The westerly exposure sets the scene for gorgeous sunsets over the water. For boating enthusiasts, the property includes a 10,000-pound boat lift and davits, with one bridge along the canal route. Beyond the pool, the private backyard offers a tropical touch with mango and lime trees and pineapple plants. Pool has been resurfaced.
An audio system extends throughout the home and onto the lanai, making it easy to enjoy music as you move between indoor and outdoor living.
From peaceful mornings by the canal to sunset evenings beside the pool, this home offers a welcoming place to enjoy the Florida waterfront lifestyle.
Location
State FL
County Charlotte
Community Port Charlotte Sec 37
Area 33948 - Port Charlotte
Zoning RSF3.5
Interior
Interior Features Ceiling Fans(s), Dry Bar, Eat-in Kitchen, Living Room/Dining Room Combo, Open Floorplan, Primary Bedroom Main Floor, Stone Counters, Window Treatments
Heating Electric, Heat Pump
Cooling Central Air
Flooring Carpet, Luxury Vinyl, Tile
Furnishings Negotiable
Fireplace false
Appliance Dishwasher, Disposal, Dryer, Electric Water Heater, Microwave, Refrigerator, Washer
Laundry Electric Dryer Hookup, Inside
Exterior
Pool In Ground, Gunite, Heated
Utilities Available Cable Connected, Electricity Connected, Public, Sewer Connected
Waterfront Description Canal - Saltwater
View Y/N Yes
Water Access Yes
Water Access Desc Canal - Saltwater
Roof Type Shingle
Attached Garage false
Exposure East
Garage true
Private Pool Yes
Building
Story 1
Entry Level One
Foundation Slab
Lot Size Range 0 to less than 1/4
Sewer Public Sewer
Water Public
Structure Type Block
New Construction false
Others
Senior Community No
Ownership Fee Simple
Acceptable Financing Cash, Conventional, FHA, VA Loan
Listing Terms Cash, Conventional, FHA, VA Loan
Special Listing Condition None

Nearby Locations